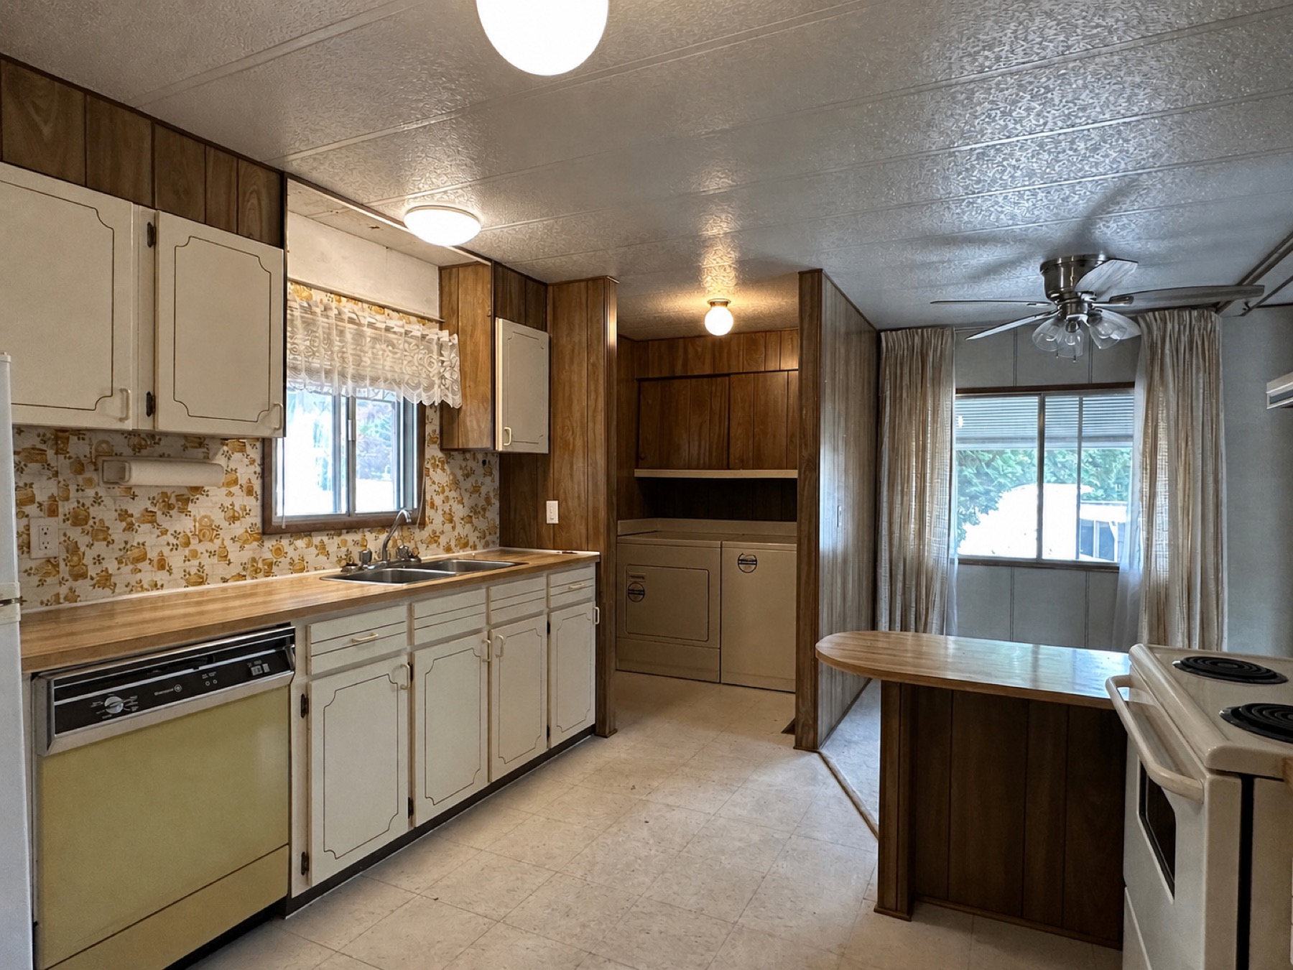
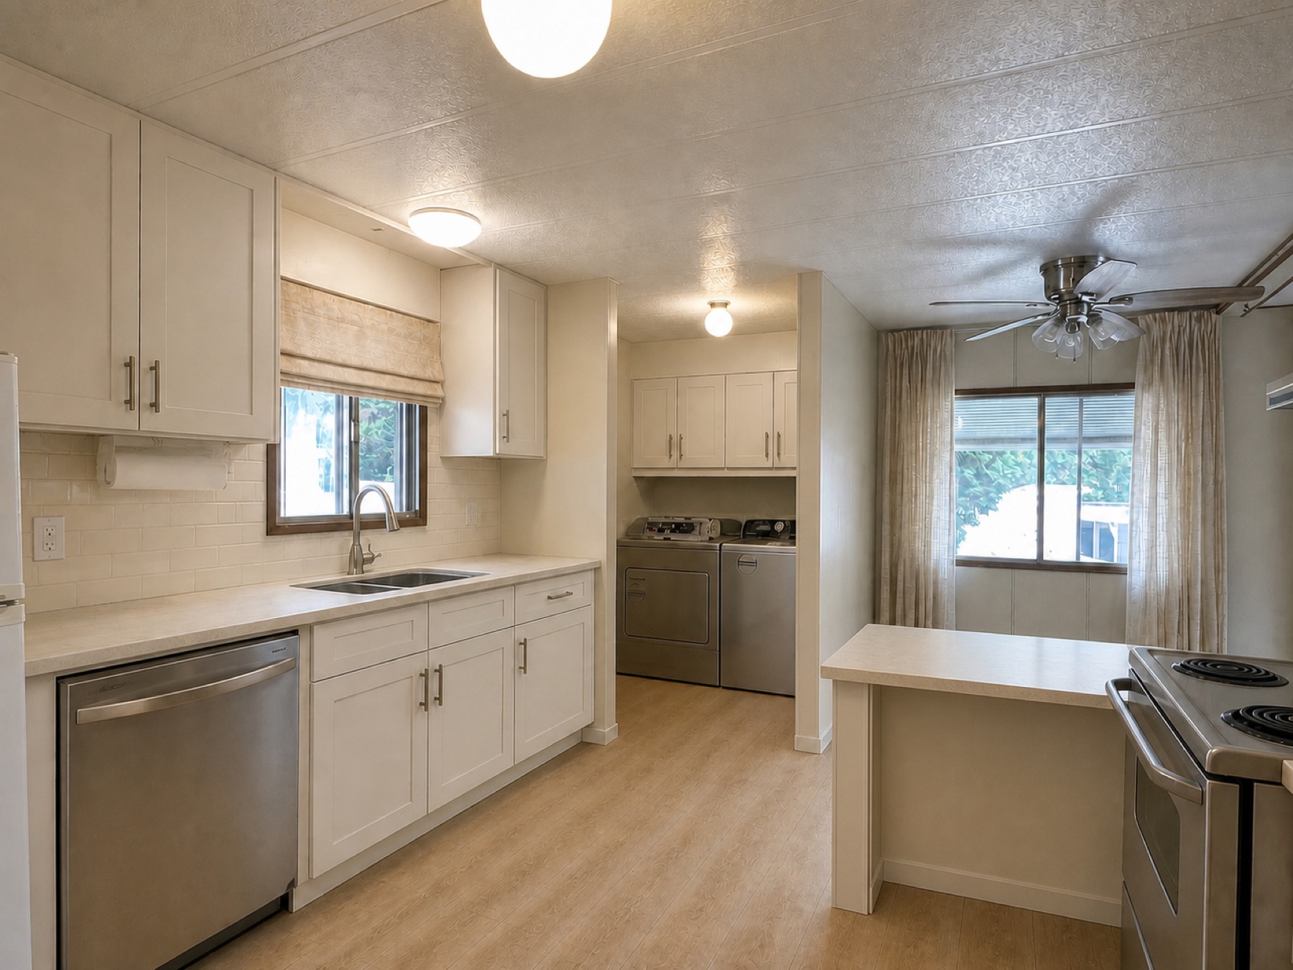
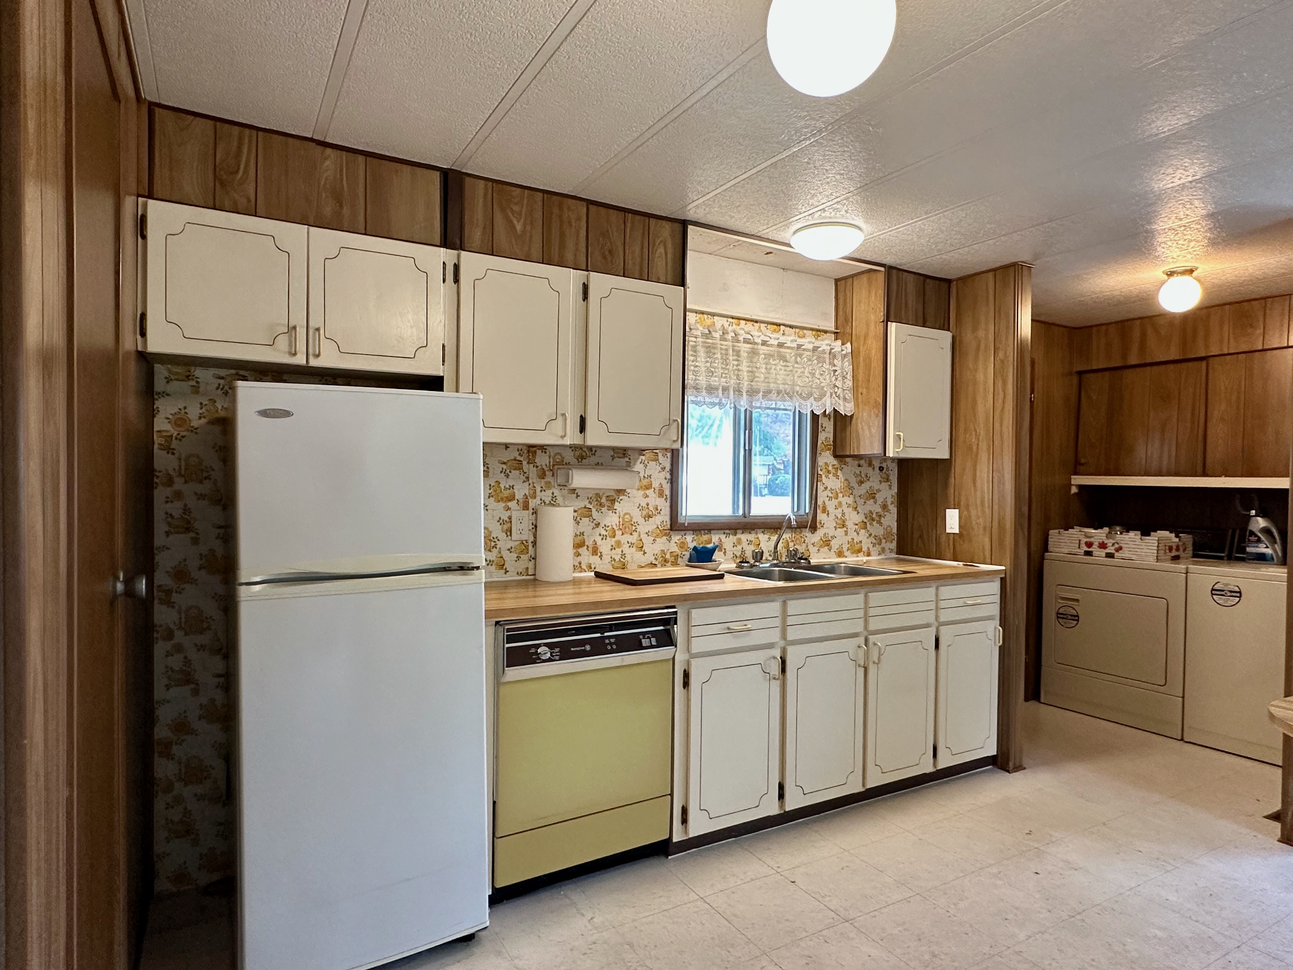
Kitchen
A brighter palette, updated cabinetry and a squared peninsula show how the existing footprint could feel fresh and current.
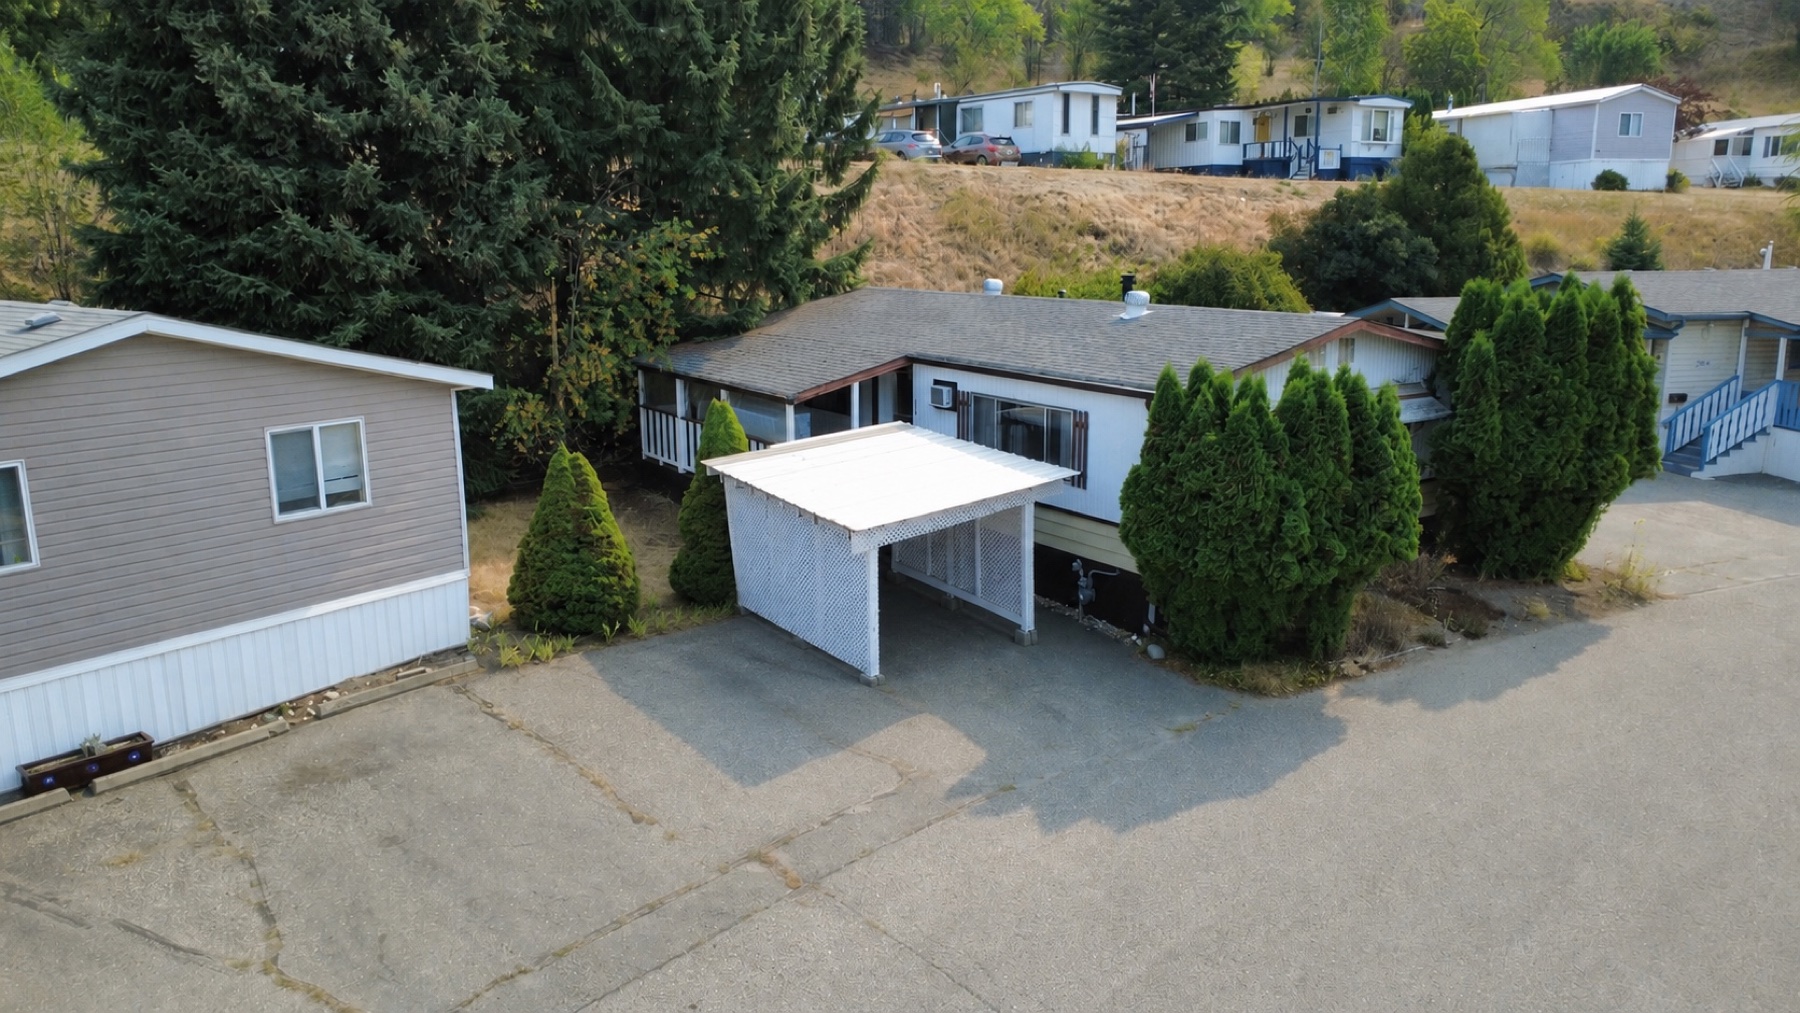
Now for sale · Lakeway Mobile Home Park
308 - 15401 Kalamalka Road · Coldstream, BC
$164,900
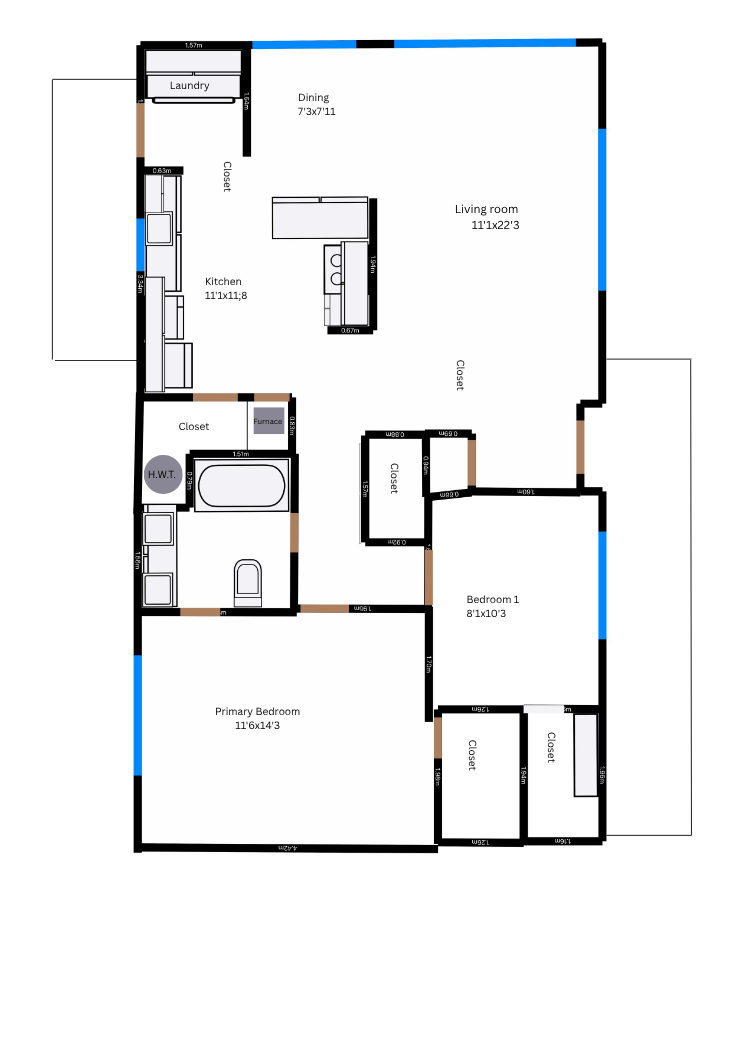
Request detailsBuilt in 1976 and recorded at 42 × 24 feet, the home provides 1,008 finished square feet on one level. The living room stretches more than 22 feet, while the primary bedroom measures 11′ 6″ × 14′ 3″. Both bedrooms include good-sized walk-in closets.
Ownership & services
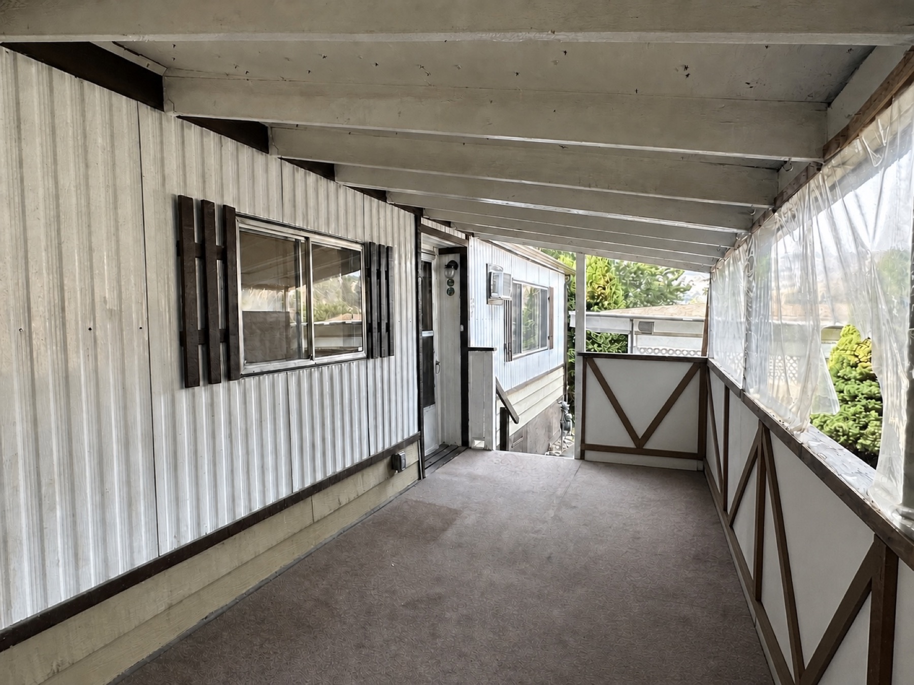
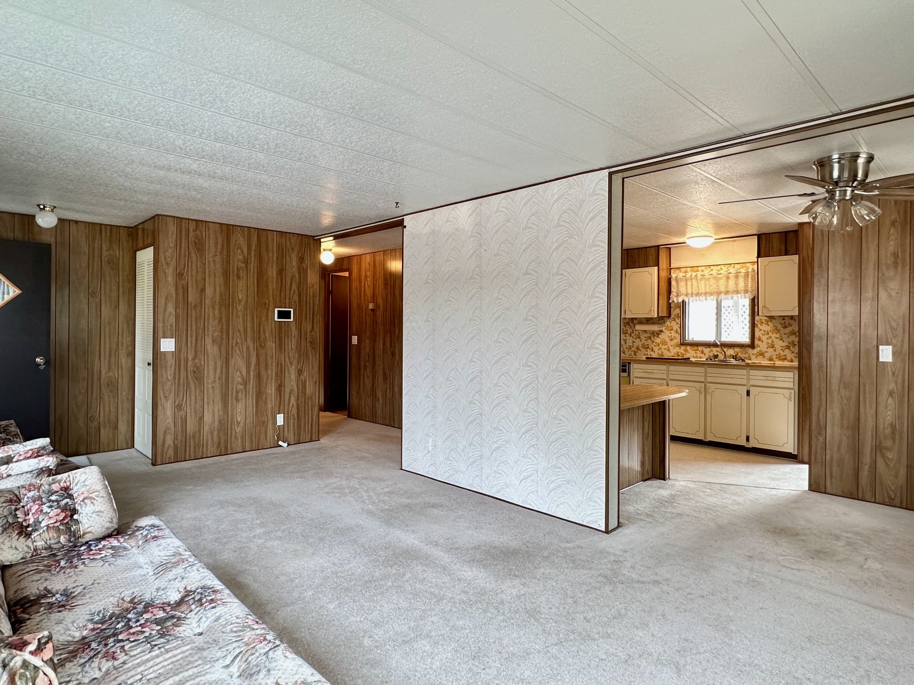
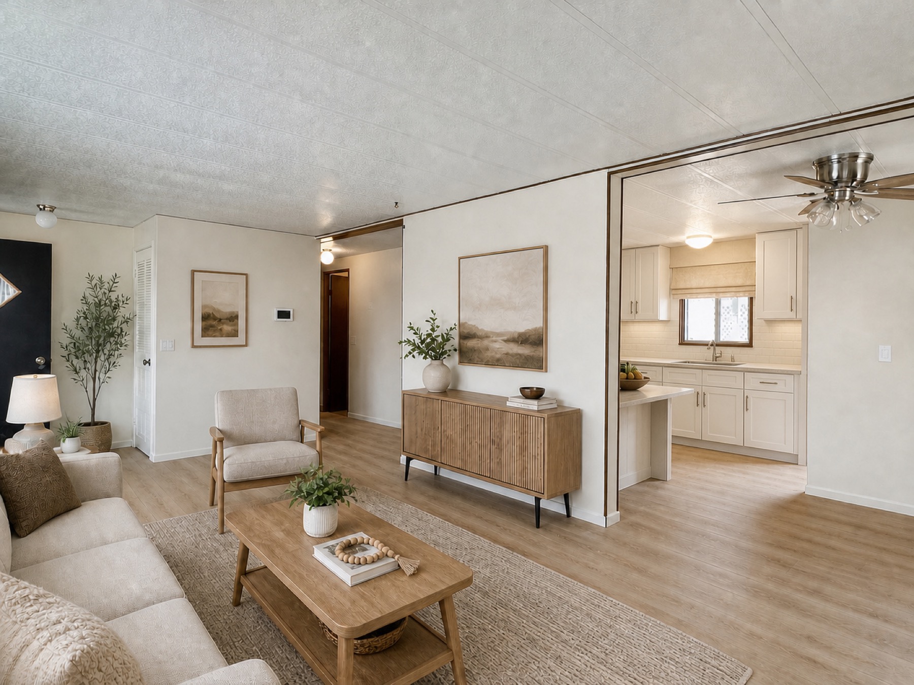
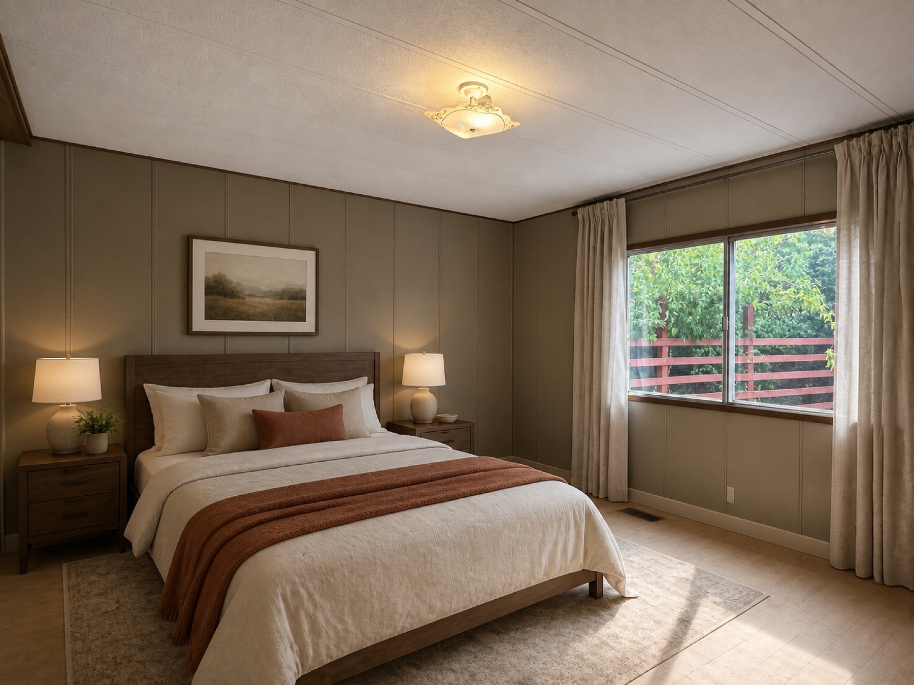
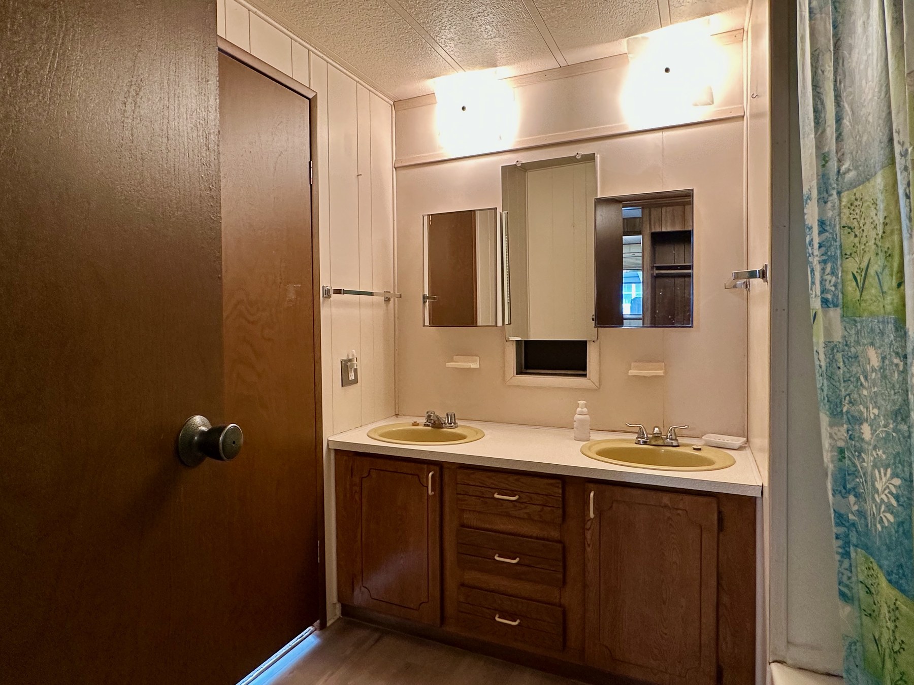
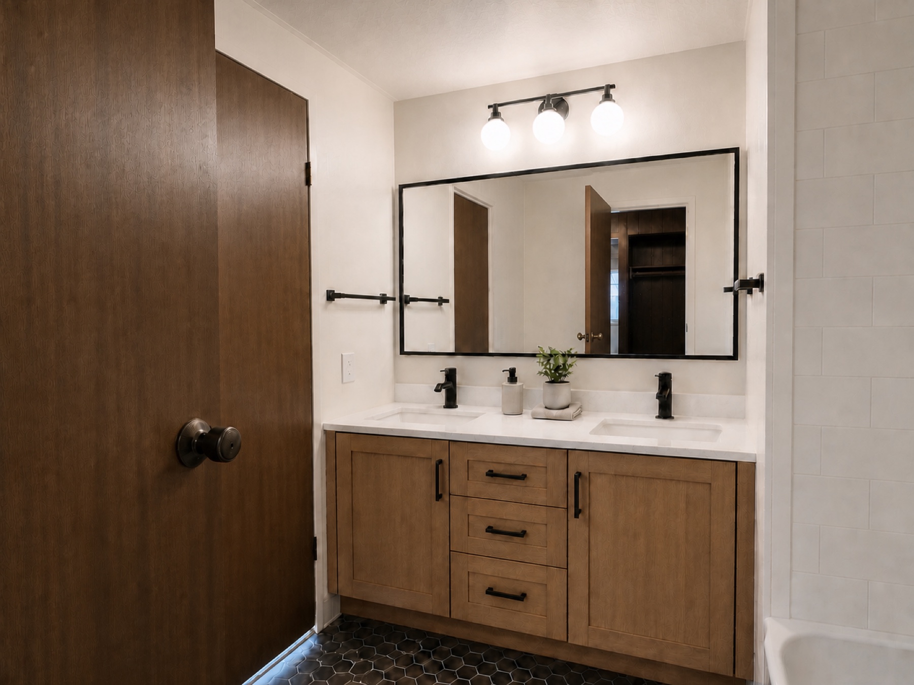
These side-by-side concepts keep the existing room proportions and show how cosmetic updates, new finishes and thoughtful styling could transform the feel of the home.
Kitchen
A brighter palette, updated cabinetry and a squared peninsula show how the existing footprint could feel fresh and current.
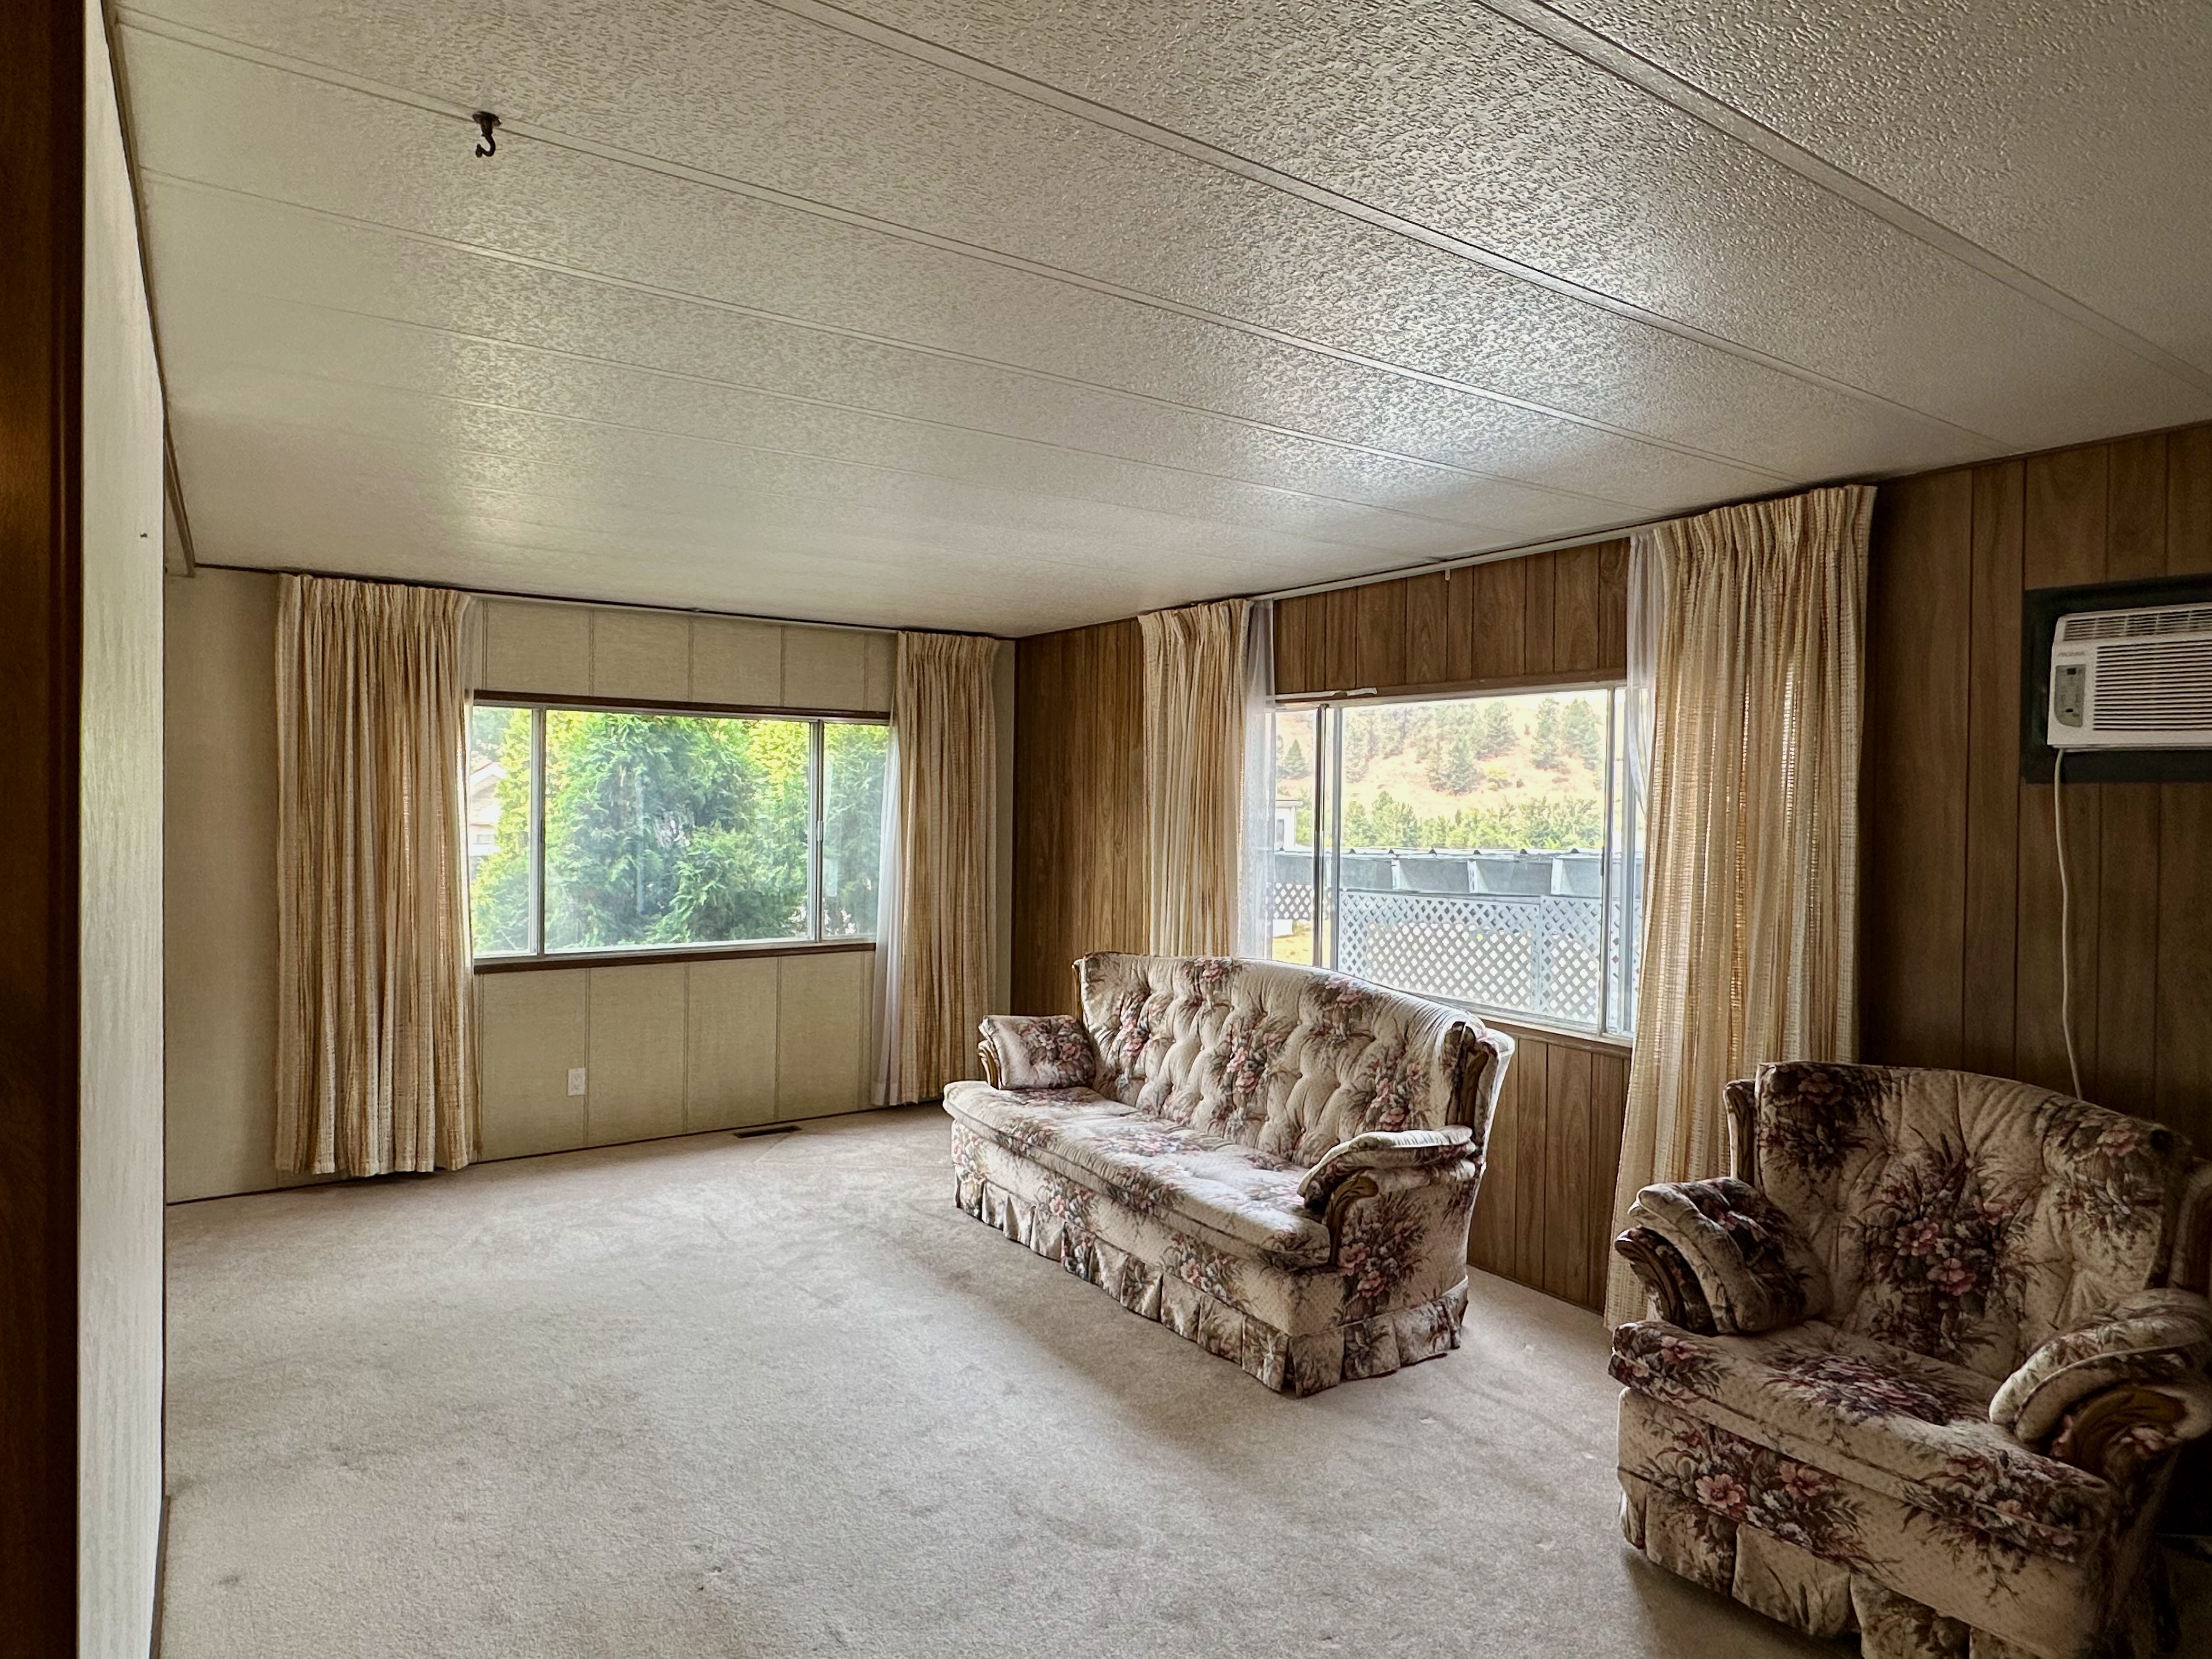
Living & dining
Lighter finishes and warm, simple furnishings highlight the scale of the main living area and its connection to the kitchen.
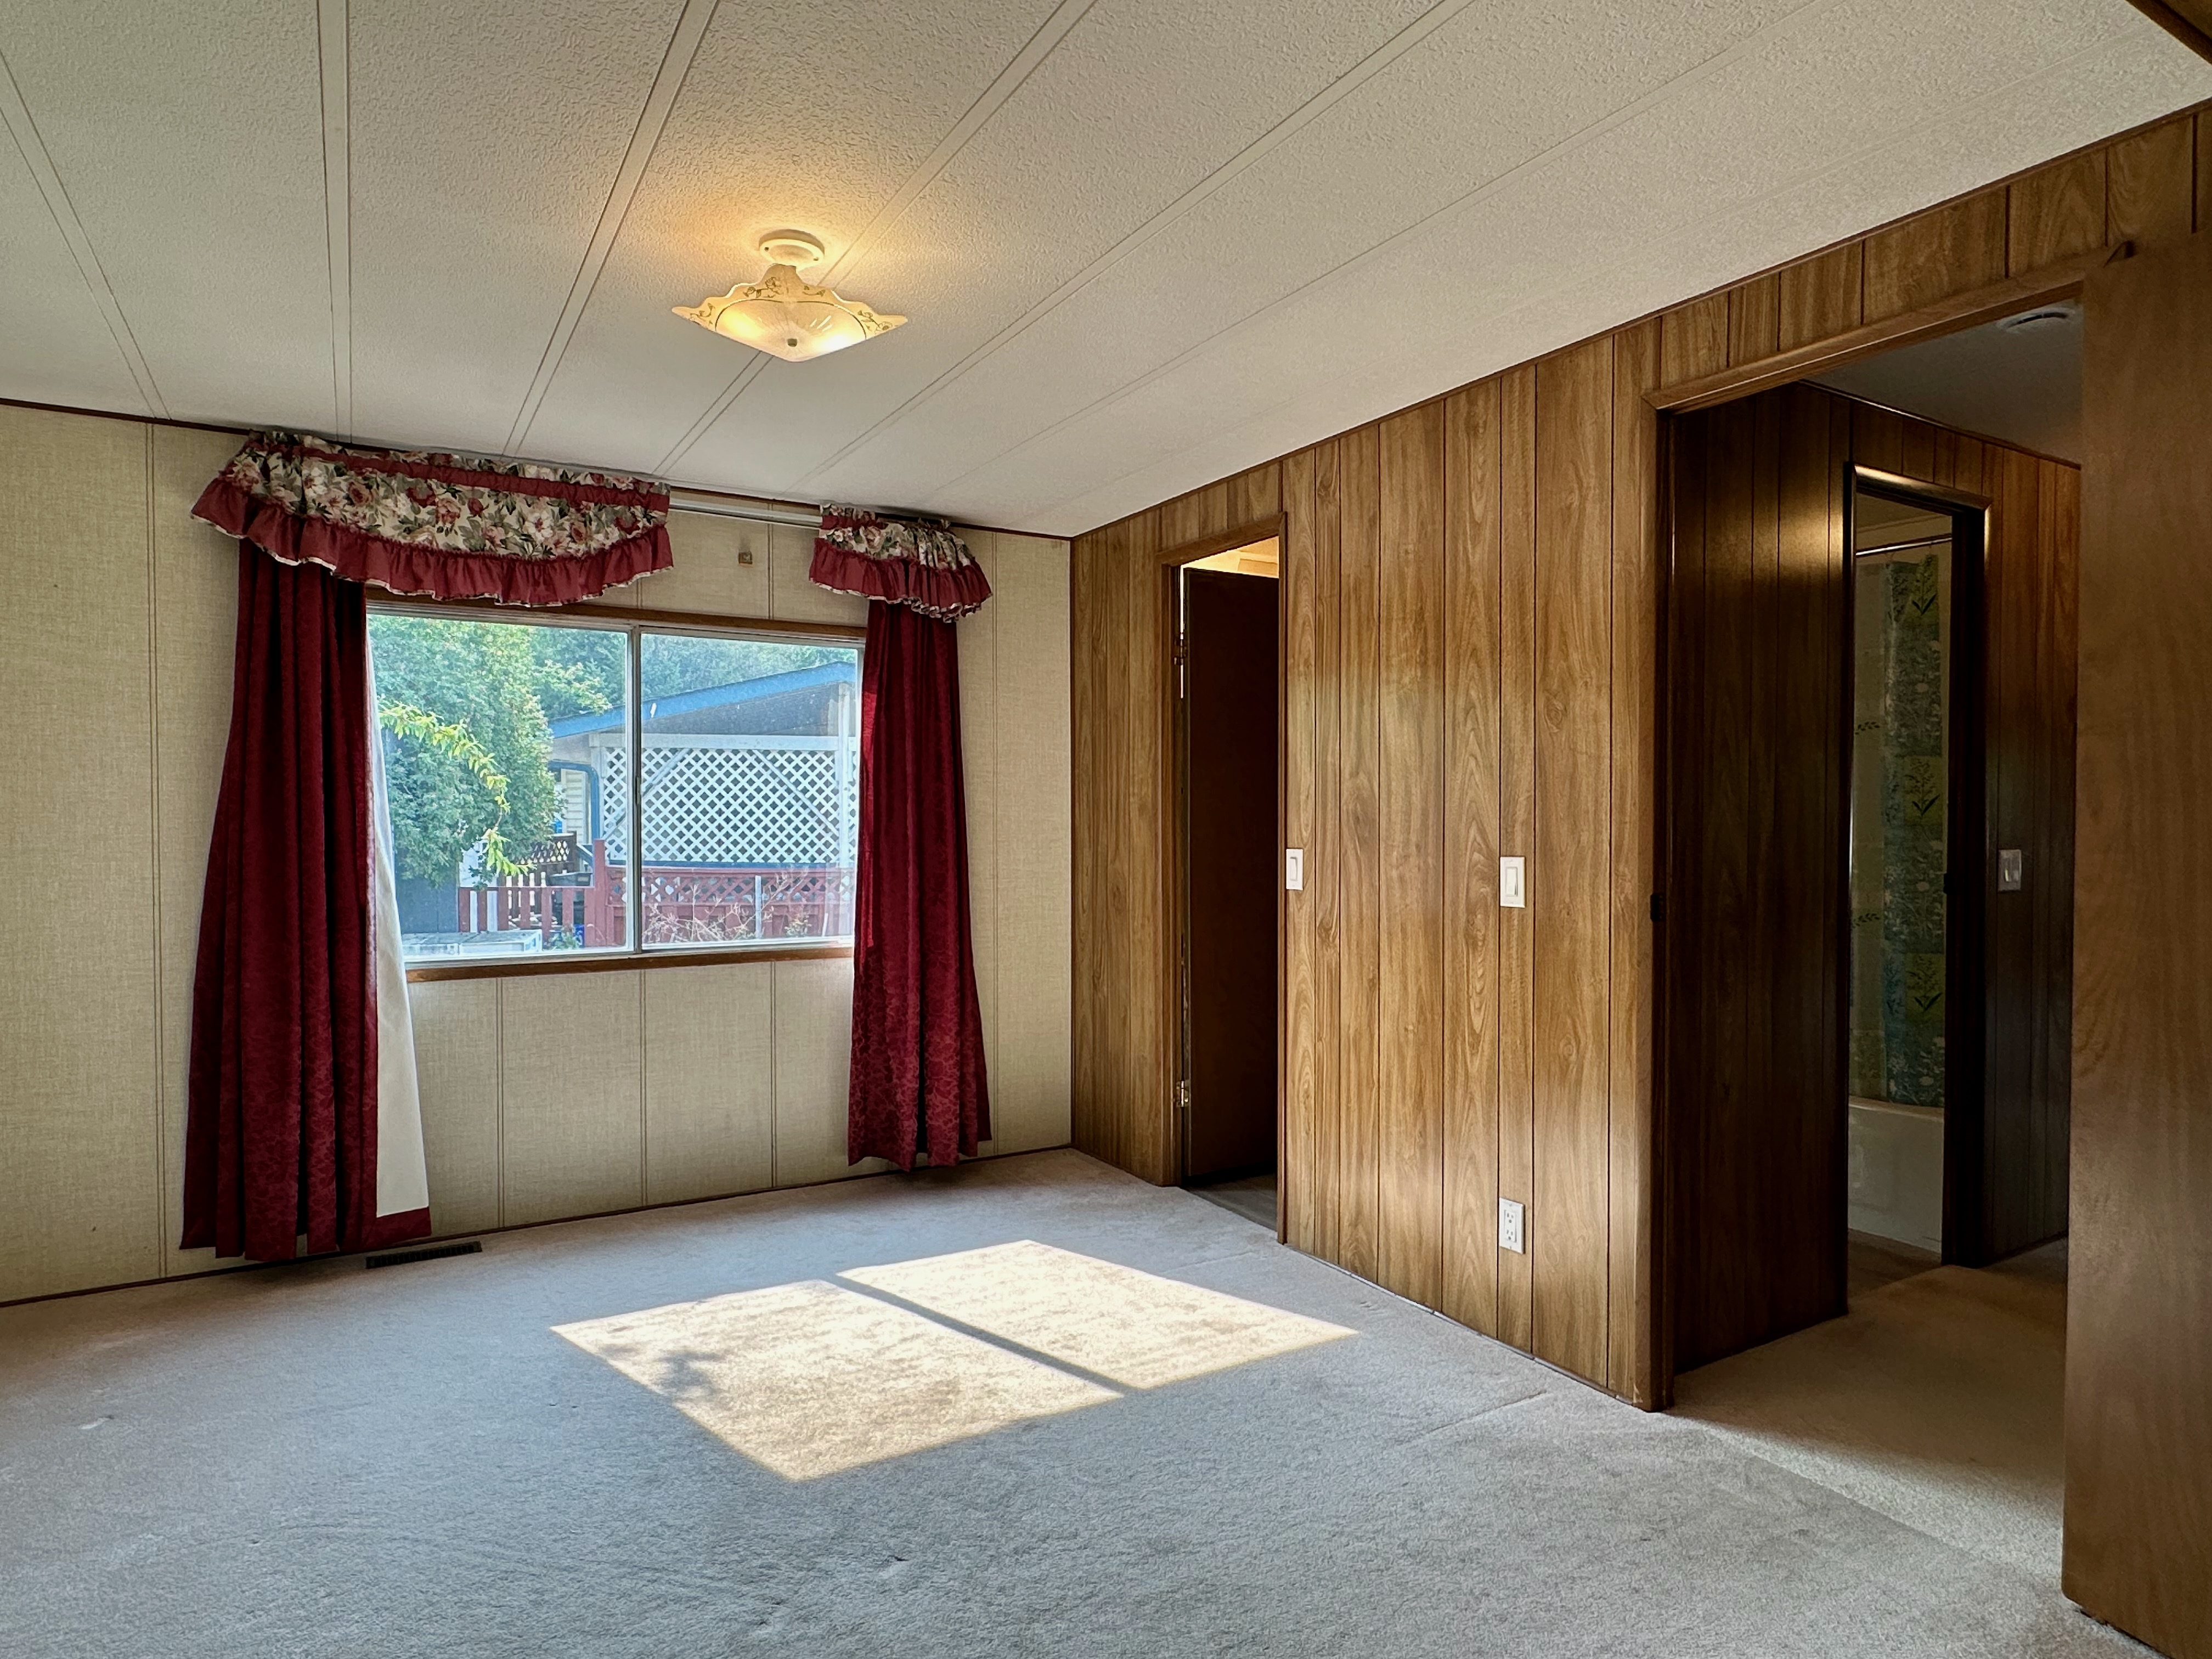
Primary bedroom
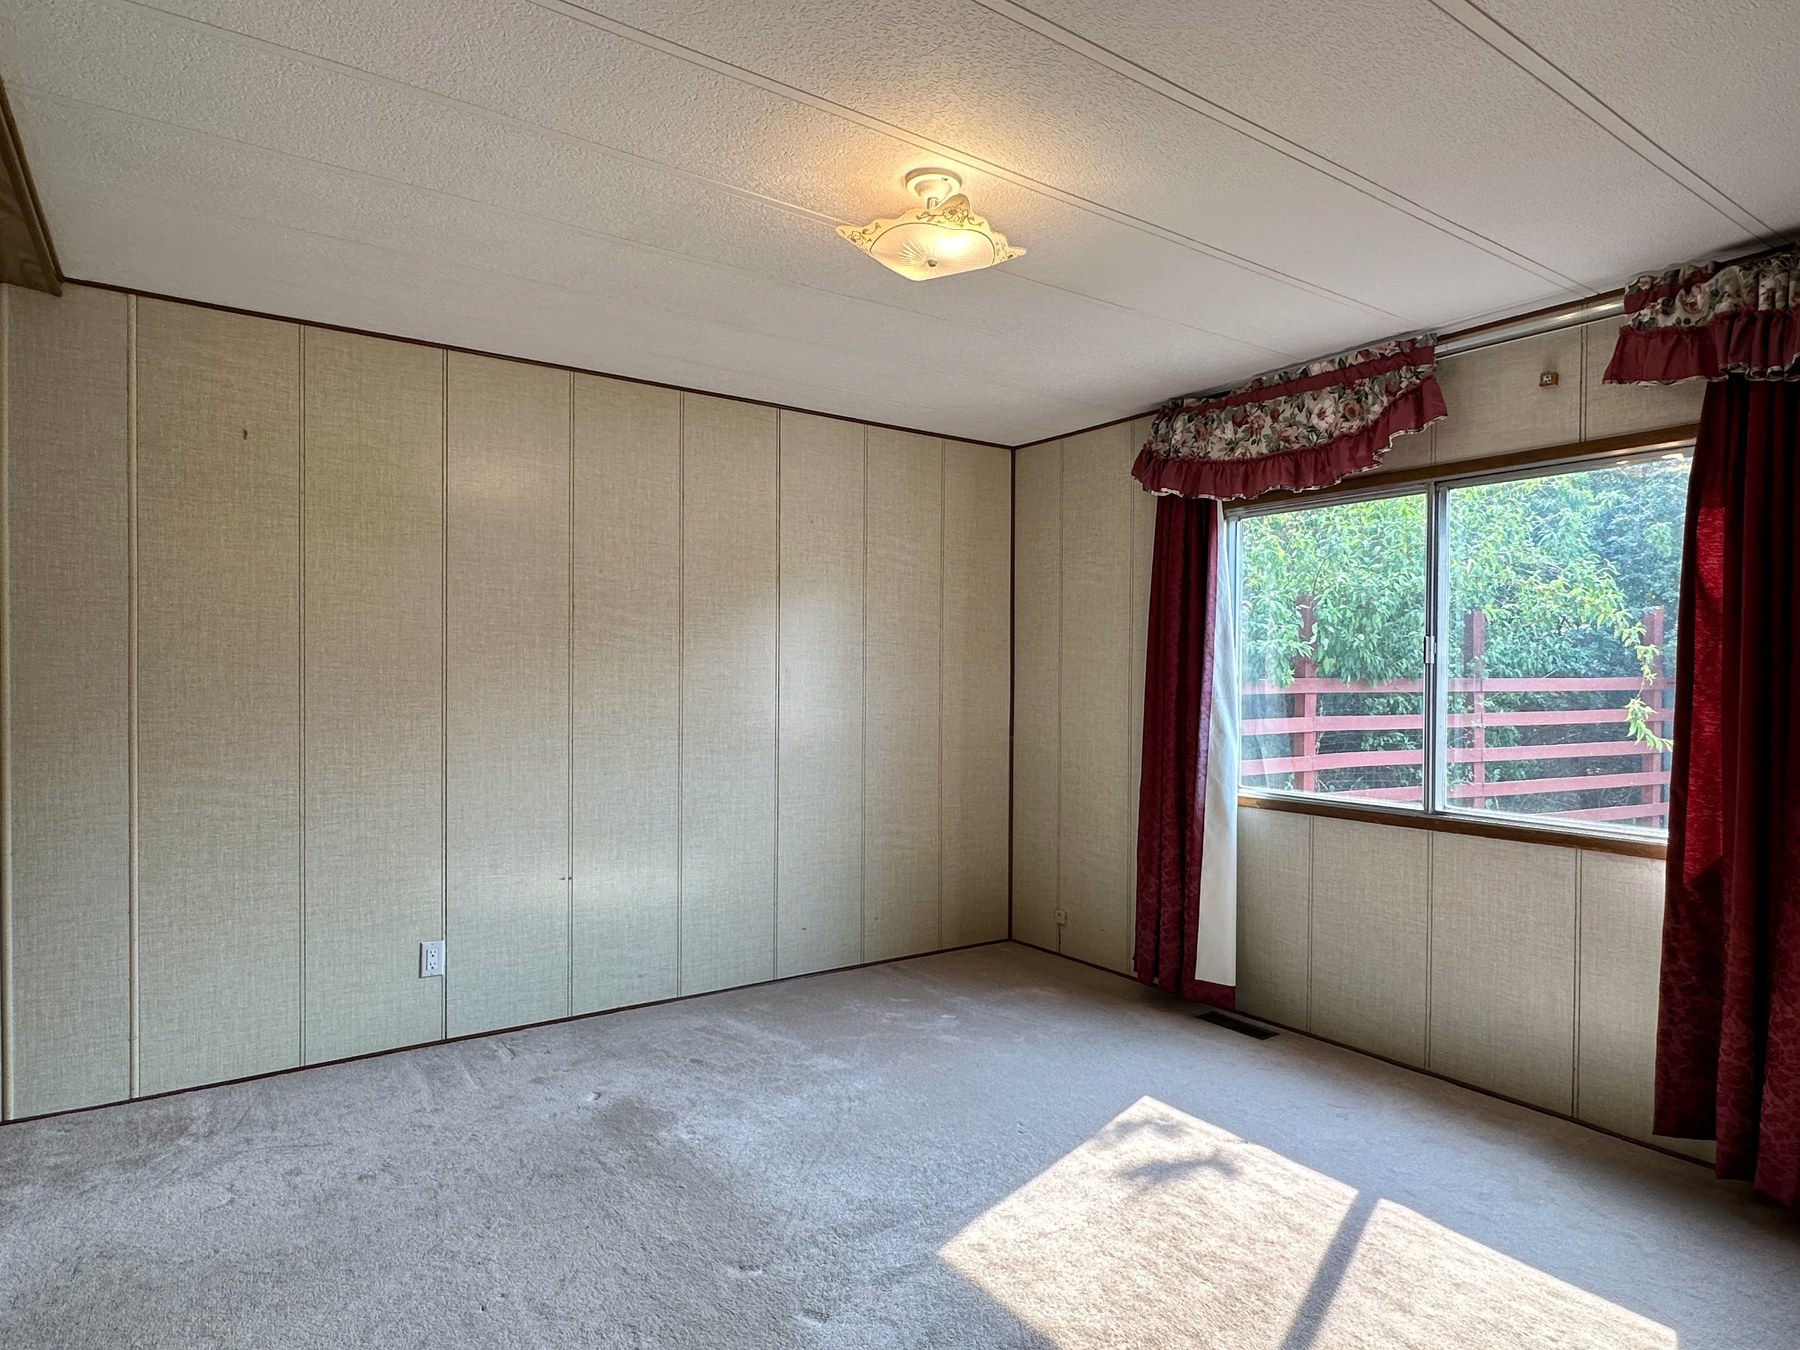
The 11′ 6″ × 14′ 3″ primary bedroom has room for a substantial bed, nightstands and a comfortable layered look.
Five-piece bathroom
A new vanity, lighting, flooring and restrained finishes illustrate the potential of the existing double-sink layout.
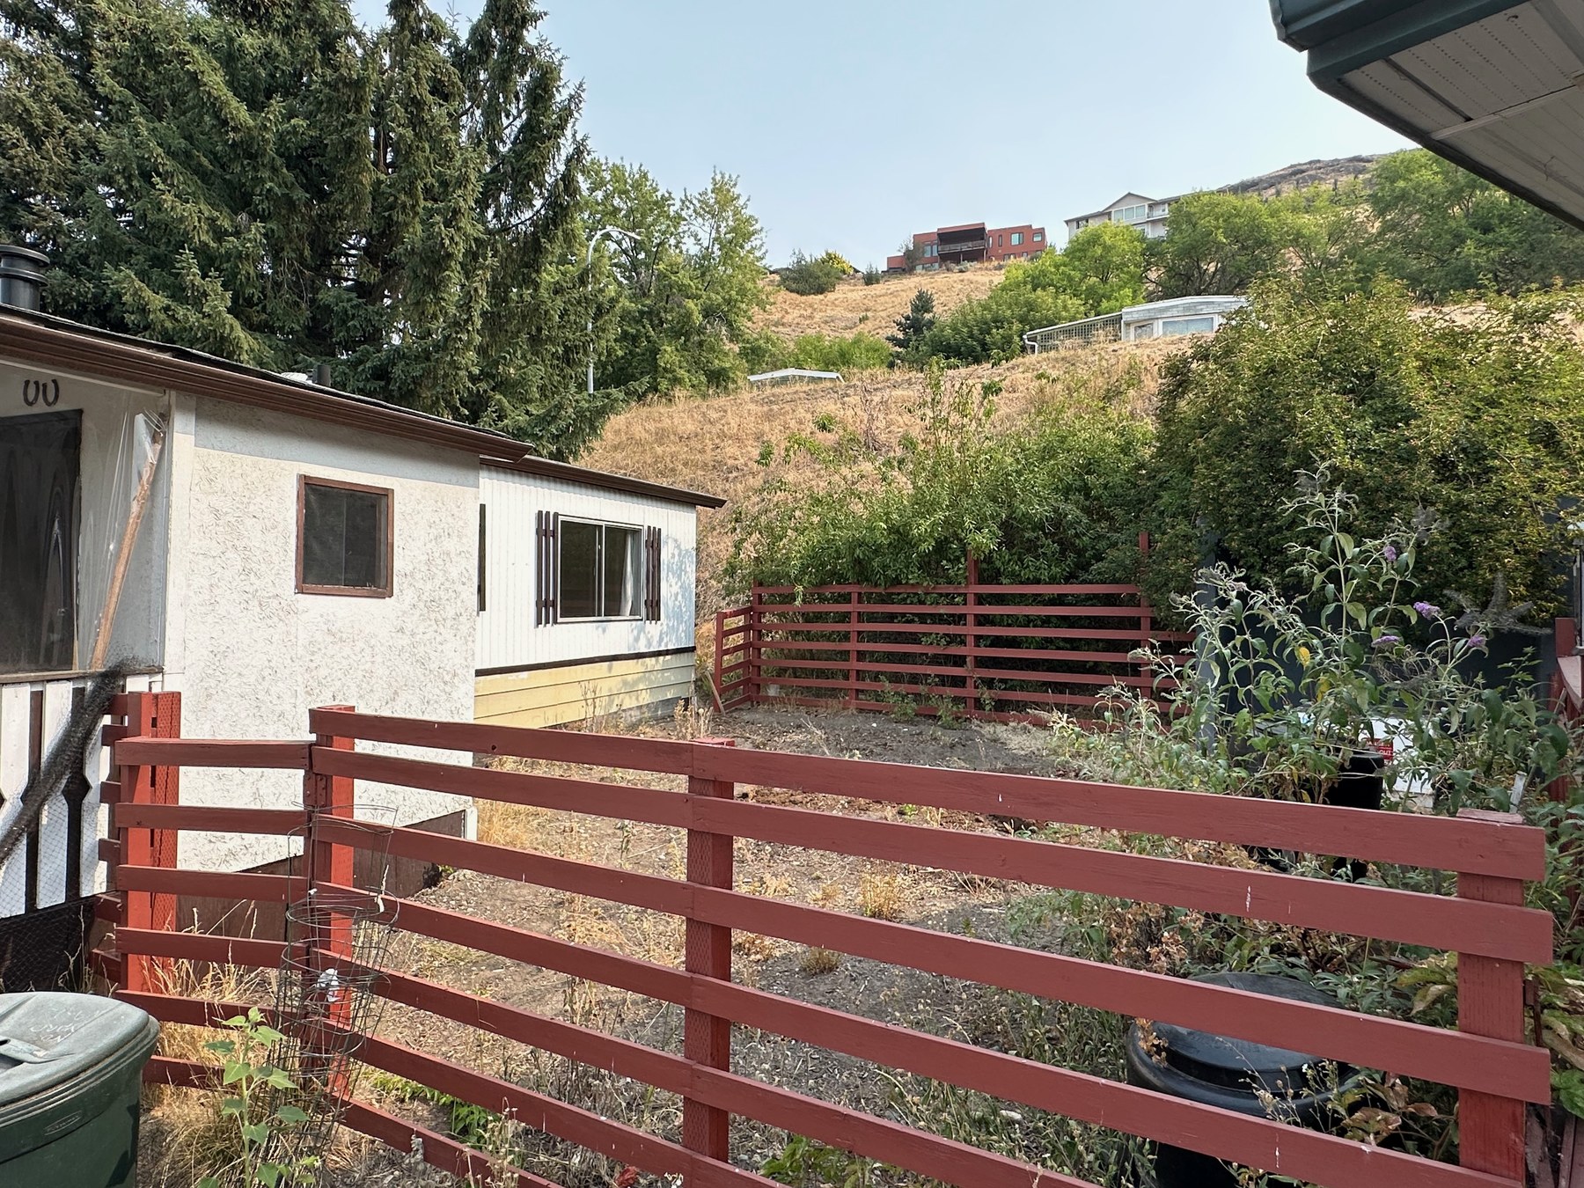
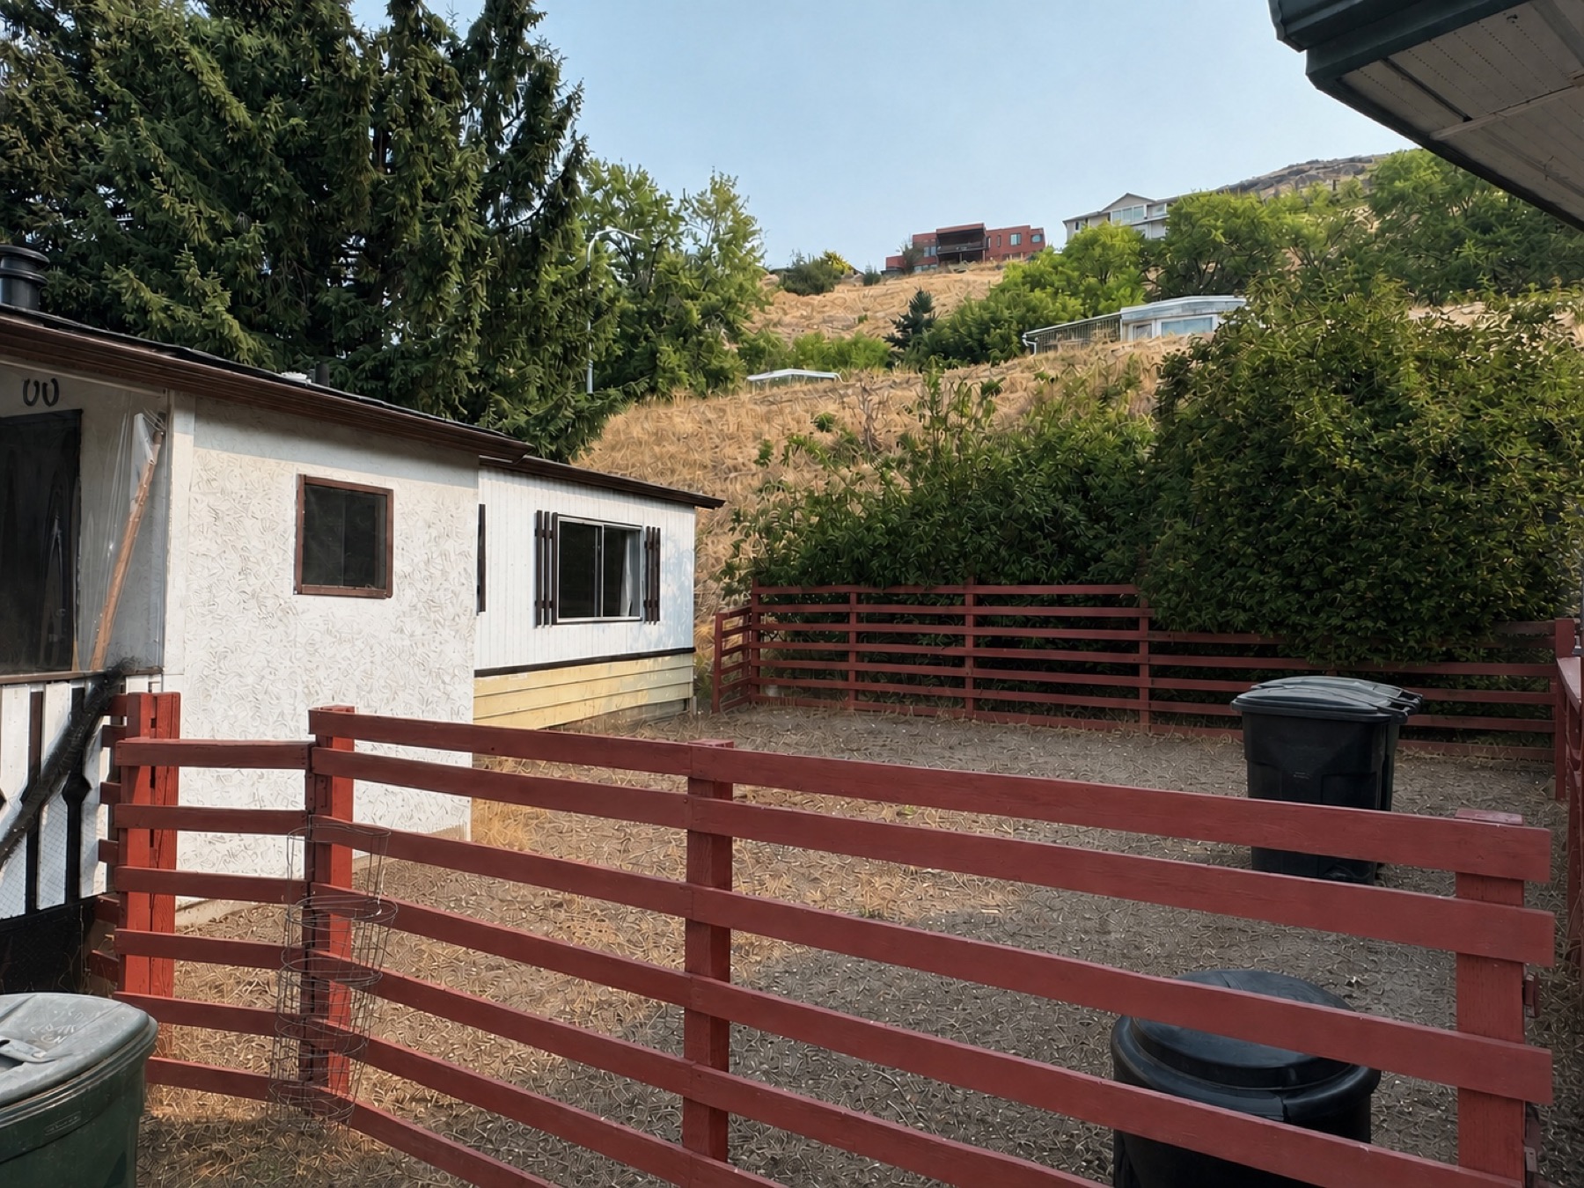
Fenced yard area
The untouched original is shown beside a digitally cleaned view to make the usable outdoor area easier to visualize.
Virtual renovation and digitally cleaned images are conceptual illustrations only. The property is offered in its current condition; finishes, fixtures, furnishings, landscaping changes and improvements shown are not included.
Private viewings
Contact Rob Nobert for property details, park information and showing availability.